
Timber Mart – Premium Pergola, Outdoor Shade & Architectural Solutions
Modern outdoor architecture is transforming luxury villas across the UAE and Oman. Homeowners, architects, contractors, and property developers are increasingly choosing cantilever pergolas to create stylish, functional outdoor spaces without the obstruction of conventional support columns along the shaded area. With their clean architectural lines, contemporary appearance, and versatile applications, cantilever pergolas are an excellent solution for villa terraces, swimming pool areas, outdoor seating spaces, garden lounges, and car parking shades.
At Timber Mart, we provide premium outdoor architectural solutions designed to complement modern residential and commercial projects. Our cantilever pergola solutions combine contemporary design, practical shade coverage, and carefully selected materials to suit the demanding outdoor conditions of the Gulf region. Whether you are planning a luxury villa renovation in Dubai, a modern outdoor entertainment area in Abu Dhabi, or a durable car parking shade in Muscat, a well-designed cantilever pergola can enhance the appearance and functionality of your property.
From modern cantilever pergola designs to aluminium structures, timber-inspired finishes, and customised outdoor shade systems, we help customers explore solutions that match their architectural requirements and project objectives.
What Is a Cantilever Pergola?
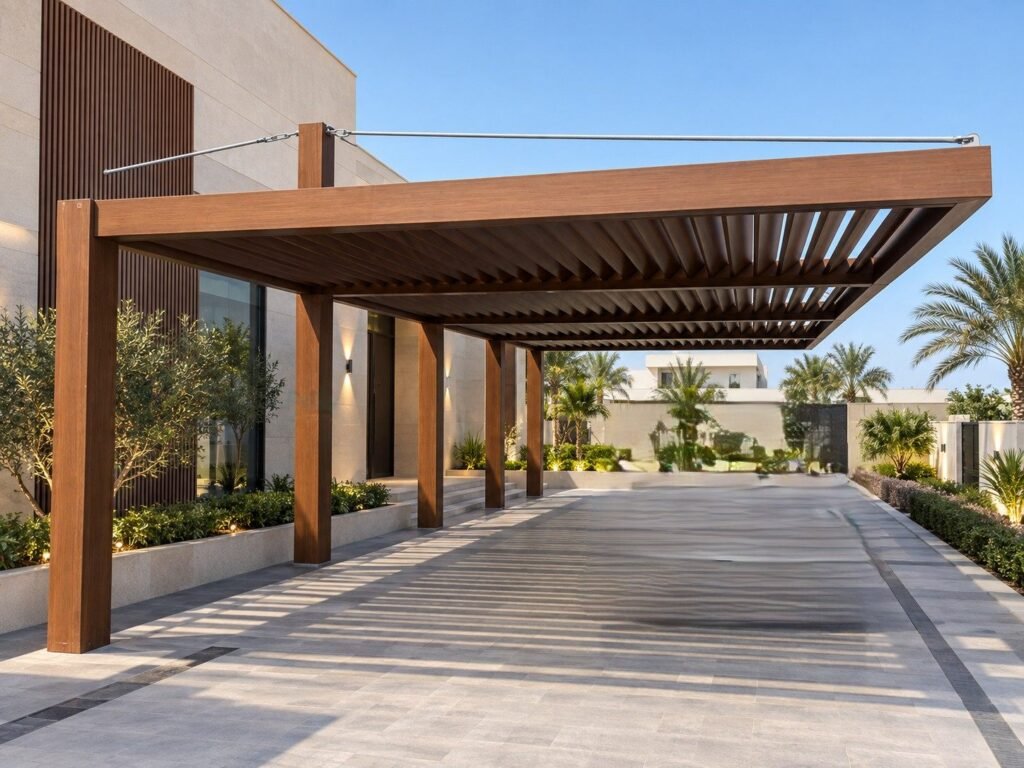
A cantilever pergola is a specialised outdoor shading structure designed to extend horizontally from supporting columns or an engineered structural frame. Unlike conventional pergolas, which typically use columns at multiple points around the shaded area, a cantilever design can keep one side of the space relatively open by positioning its primary supports away from the outer edge of the roof.
This arrangement creates a distinctive floating-roof appearance that complements contemporary architecture. The open design can also improve access for vehicles, furniture placement, pedestrian movement, and outdoor entertaining.
The structural arrangement depends on the pergola’s dimensions, projection, materials, and intended use. A cantilever pergola must be engineered to withstand the loads associated with its roof system, wind exposure, and local environmental conditions. Proper foundations, connections, and structural calculations are particularly important for larger installations.
Key advantages of cantilever pergolas include:
- Modern architectural appearance: Clean lines and an uncluttered roof profile suit contemporary villas and commercial properties.
- Open access: Fewer columns around the perimeter can improve movement and usability.
- Flexible applications: Suitable for selected terraces, outdoor lounges, poolside areas, and vehicle parking spaces.
- Customisable finishes: Available in different colours, profiles, and material combinations.
- Practical shade: Helps reduce direct sunlight exposure when designed with an appropriate roof configuration.
- Property enhancement: A professionally designed structure can improve the visual appeal and functionality of outdoor areas.
Cantilever Pergola Oman: Contemporary Outdoor Solutions for Modern Properties
The demand for modern outdoor structures in Oman is driven by the popularity of private villas, landscaped gardens, outdoor seating areas, and covered parking. A cantilever pergola in Oman can provide a practical way to introduce shade while maintaining an open, contemporary appearance.
In Muscat, where outdoor areas can experience intense sunlight for much of the year, selecting appropriate materials and roof coverage is essential. A well-planned pergola can create a more comfortable outdoor environment for family gatherings, relaxation, and entertaining guests.
Timber Mart offers pergola solutions suitable for projects with different architectural styles, from minimalist modern villas to properties featuring traditional Omani design influences. Depending on the project, a cantilever structure can incorporate a sleek aluminium frame, coordinated ceiling panels, or a wood-inspired finish that complements surrounding architectural materials.
Cantilever Pergola Designs for Muscat Villas
For luxury villas in Muscat, cantilever pergolas can be designed for several applications:
Villa terraces: Extend the usable outdoor living area with a shaded structure that complements the building’s exterior.
Garden seating areas: Create a dedicated relaxation space while maintaining an open garden layout.
Swimming pool surroundings: Introduce shade near selected seating or lounging areas, subject to appropriate placement and structural design.
Outdoor dining spaces: Provide a defined setting for dining tables and entertainment furniture.
Entrance and side-yard areas: Improve the appearance of selected outdoor zones with a contemporary roof structure.
Car parking areas: Provide overhead shade for vehicles while reducing the need for columns along the outside edge of the parking bay.
For coastal and exposed locations, material selection should consider corrosion resistance, protective finishes, drainage, and ongoing maintenance. Structural design must also account for wind exposure and the specific conditions of the installation site.
Choosing a Cantilever Pergola for Oman’s Climate
When selecting a cantilever pergola in Oman, we recommend evaluating the structure as a complete system rather than choosing it based on appearance alone.
The frame should be suitable for the intended projection and expected loads. Outdoor finishes should be selected for UV exposure, heat, and moisture conditions. Roof coverage should be matched to the level of shade required, and the structure should be designed with suitable drainage where applicable.
A pergola with an open-slat roof offers a different balance of sunlight, airflow, and rain protection from a solid or fully covered roof. Understanding these differences helps homeowners select a configuration that meets their practical requirements.
Cantilever Pergola Dubai: Luxury Designs for Contemporary Villas
Dubai is known for contemporary residential architecture, landscaped outdoor spaces, and luxury villa developments. A cantilever pergola in Dubai can complement these properties by introducing a streamlined architectural feature that provides useful shade without creating a visually crowded outdoor area.
The floating appearance of a cantilever roof works particularly well with modern façades, large windows, geometric landscaping, and outdoor entertainment areas. Depending on the architectural concept, the pergola can feature a contrasting frame colour, coordinated ceiling panels, or a refined wood-inspired finish.
Timber Mart supports customers looking for pergola solutions that complement modern residential and commercial projects across Dubai and the wider UAE.
Popular Cantilever Pergola Applications in Dubai
Luxury villa gardens: Create an elegant shaded space for outdoor seating, family activities, and entertaining.
Poolside lounges: Provide shade over designated seating areas while preserving an open visual connection to the swimming pool.
Rooftop terraces: Introduce a contemporary shading feature where the building structure, wind exposure, and applicable approvals permit installation.
Outdoor majlis areas: Create a defined gathering space that combines modern architectural details with comfortable outdoor use.
Villa entrances: Enhance selected entrance areas with a distinctive cantilever roof design.
Residential parking: Protect designated vehicle parking spaces from direct sunlight using a suitably engineered cantilever car parking shade.
Each application requires careful planning. For example, a rooftop installation may need additional structural assessment, while a parking shade must allow adequate vehicle clearance and provide sufficient coverage for the intended vehicle dimensions.
Modern Cantilever Pergola Designs for UAE Architecture
Modern cantilever pergola designs can be adapted to different property styles and outdoor requirements.
Minimalist aluminium pergolas: Feature slim, contemporary profiles and clean geometric lines. Aluminium can be suitable for outdoor applications when the alloy, finish, connections, and structural design are selected appropriately.
Flat-roof cantilever pergolas: Provide a simple architectural appearance that complements contemporary villas and modern building façades.
Slatted-roof pergolas: Use regularly spaced roof elements to balance shade, ventilation, and natural light.
Pergolas with integrated ceiling panels: Create a more finished overhead appearance and can coordinate with the architectural ceiling or soffit design of the property.
Wood-inspired cantilever pergolas: Offer the warmth of a timber-style appearance through suitable exterior-grade finishes or composite elements, depending on the specified system.
Custom architectural pergolas: Incorporate project-specific dimensions, colours, roof details, and structural arrangements to complement the surrounding architecture.
The most suitable design depends on the desired appearance, site conditions, shade requirements, maintenance expectations, and available installation space.
Cantilever Car Parking Shade: Modern Protection for Vehicles
A cantilever car parking shade is a practical option for residential and commercial properties that need overhead vehicle coverage with fewer columns along the outer parking edge. Its open arrangement can simplify vehicle access and create a cleaner appearance than some conventional multi-column designs.
In the UAE and Oman, vehicle parking areas are frequently exposed to strong sunlight and high temperatures. A properly designed parking shade can reduce direct solar exposure on the vehicle’s exterior and help limit heat build-up caused by direct sunlight. The actual results depend on the roof material, coverage, ventilation, orientation, and surrounding conditions.
Cantilever parking structures can be designed for individual vehicles, selected multi-car parking arrangements, or suitable commercial applications. Larger spans and wider projections require particular attention to structural engineering, foundation design, and wind resistance.
Benefits of Cantilever Car Parking Shades
- Improved vehicle access: An open perimeter can make parking and manoeuvring more convenient.
- Contemporary appearance: The structure can complement modern villas, offices, and commercial buildings.
- Flexible positioning: Support columns can be arranged to suit the site and parking layout where engineering permits.
- Custom roof coverage: The design can be adapted to the dimensions of the parking space.
- Coordinated finishes: Frame colours and roof materials can be selected to complement the property.
For residential projects, the design should account for the height and width of the vehicles, door-opening clearance, pedestrian routes, and nearby structures.
For commercial parking areas, it is also important to consider the number of parking bays, traffic circulation, drainage, maintenance access, and applicable local requirements.
Materials for Cantilever Car Parking Shades
The frame material and roof configuration determine the appearance, durability, maintenance needs, and structural performance of a parking shade.
Aluminium structures can provide a modern finish and resistance to corrosion when appropriate alloys, coatings, and connection details are used.
Steel structures may be suitable for certain longer-span applications, provided the structural design and corrosion protection are appropriate for the environment.
Metal roof systems can provide substantial shade and a clean appearance, with insulation and ventilation considerations depending on the selected specification.
Decorative slatted roofs offer a contemporary visual effect while allowing varying amounts of sunlight and airflow.
At Timber Mart, we recommend choosing the material and roof configuration according to the project requirements rather than relying on appearance alone.
Luxury Villa Pergola Designs: Enhance Your Outdoor Living Space
A luxury villa pergola can transform an underused outdoor area into a functional extension of the home. By defining a shaded zone, a pergola can create a natural transition between indoor living spaces, gardens, terraces, and swimming pool surroundings.
For contemporary villas in Dubai, Abu Dhabi, Sharjah, and Muscat, a cantilever design can be especially appealing where homeowners want an open layout with minimal visual obstruction.
The design can be coordinated with exterior wall cladding, soffit panels, outdoor decking, landscaping, and architectural lighting to create a consistent appearance.
Cantilever Pergolas for Swimming Pools
A pergola beside a swimming pool can provide shade for lounge chairs, outdoor seating, or a dedicated relaxation area. Cantilever support arrangements may help keep selected sections of the surrounding space open, depending on the structure’s design.
When planning a poolside pergola, we recommend considering:
- The position of the sun during the hours when the area is used most frequently.
- The amount of shade required over seating and relaxation areas.
- The distance from the pool edge and access pathways.
- The suitability of the materials for moisture and chemical exposure.
- Drainage, slip-resistant surrounding surfaces, and maintenance access.
- Appropriate structural clearance and local safety requirements.
A coordinated pergola and decking design can create a cohesive outdoor environment for modern villas.
Cantilever Pergolas for Garden and Patio Areas
Garden pergolas can provide a defined outdoor seating area without enclosing the garden completely. A contemporary cantilever roof can be positioned over a dining table, lounge furniture, or a selected patio area.
For properties with limited outdoor space, the open-sided arrangement may help preserve the visual flow between the garden and the building. In larger villas, multiple outdoor zones can be planned for dining, relaxation, and entertaining.
Lighting, privacy screens, decorative louvers, and carefully selected roof finishes can further enhance the appearance of the space, provided these additions are compatible with the structural design.
Cantilever Timber Pergola: A Warm, Architectural Finish
A cantilever timber pergola combines the distinctive structural arrangement of a cantilever with the visual warmth associated with timber. It can suit villas, landscaped gardens, outdoor dining areas, and hospitality projects where a natural architectural appearance is desired.
However, the term timber pergola can refer to different construction approaches. A structure may use natural timber, engineered timber, a metal frame with a timber-style finish, or suitable composite components. These options have different structural properties, maintenance requirements, and environmental limitations.
For the UAE and Oman, the material specification should be appropriate for outdoor exposure, including intense sunlight, temperature changes, moisture, and potential coastal conditions.
Wooden Cantilever Pergola vs Aluminium Cantilever Pergola
The best choice depends on the design objective, expected maintenance, structural requirements, and budget.
Wooden cantilever pergolas can create a natural, traditional, or resort-inspired appearance. Natural timber may require periodic sealing, protective treatment, and inspection, depending on the timber species and exposure conditions.
Aluminium cantilever pergolas can deliver a sleek, modern appearance and generally require less routine finish maintenance than untreated natural timber. Their performance depends on the aluminium specification, coating quality, fixings, and installation details.
Timber-look aluminium pergolas can offer a wood-inspired appearance while using an aluminium structural system. The finish should be specified for exterior use and selected to complement the villa’s existing materials.
When choosing between a wooden cantilever pergola and an aluminium alternative, homeowners should compare the full specification, including the frame, roof, finish, foundation, installation requirements, and expected maintenance.
Cantilever Gazebo: An Elegant Alternative for Outdoor Spaces
A cantilever gazebo can create a distinctive shaded gathering area for gardens, terraces, hospitality venues, and selected outdoor leisure spaces. Although the terms gazebo and pergola are sometimes used interchangeably, they may describe different structures.
A traditional gazebo is often conceived as a dedicated outdoor shelter, while a pergola is commonly an architectural framework with an open or partially covered roof. A cantilever gazebo uses an offset support arrangement to create a more open appearance around part of the sheltered area.
Modern cantilever gazebos may feature flat roofs, clean geometric profiles, integrated seating zones, or coordinated decorative finishes. The appropriate configuration depends on the desired degree of enclosure, shade, ventilation, and weather protection.
For properties in Oman and the UAE, the structure should be designed for the intended site conditions. Roof coverage, wind exposure, drainage, and foundation requirements should be assessed before installation.
Cantilever Pergola Installation: From Planning to Completion
Professional cantilever pergola installation requires more than assembling a frame and attaching a roof. Because a cantilever structure transfers loads through an engineered support arrangement, accurate planning and appropriate structural design are essential.
At Timber Mart, we recommend a systematic approach to selecting and implementing a pergola solution for residential and commercial projects.
Step 1: Assess the Site and Intended Use
The first step is to identify where the pergola will be installed and how the space will be used. A villa terrace, swimming pool lounge, garden patio, and vehicle parking area each have different requirements.
Site assessment should consider the available dimensions, ground conditions, access, nearby structures, underground services, drainage, and exposure to wind and sunlight.
Step 2: Select the Pergola Design
The design should reflect the property’s architecture and the owner’s functional requirements. Relevant decisions include the roof profile, support arrangement, projection, height, colour, finish, and degree of shade.
A flat-roof design may suit a minimalist villa, while a slatted arrangement may be preferable where filtered light and airflow are important.
Step 3: Confirm Structural Requirements
Cantilever structures require careful consideration of bending forces, support reactions, connections, foundations, and wind loads. The larger the unsupported projection, the more important it becomes to verify that the design is appropriate for the intended application.
A qualified structural professional should determine the required member sizes, connection details, foundation specifications, and any additional reinforcement.
Step 4: Choose Suitable Materials and Finishes
The frame, roof, fixings, and finishing components should be selected as a coordinated system. Outdoor materials must be appropriate for the project’s temperature, UV exposure, moisture, and corrosion conditions.
The final specification should also consider cleaning, inspection, replacement of components, and long-term maintenance.
Step 5: Prepare the Foundation and Install the Structure
The foundation and supporting elements must be prepared according to the approved design. Installation should follow the specified sequence and connection details, with appropriate checks for alignment, stability, and workmanship.
Structural modifications should not be made on-site without the required technical approval.
Step 6: Complete the Roof and Finishing Details
The roof system, decorative elements, drainage provisions, and finishing components are completed according to the project specification. Where lighting or other accessories are included, they should be installed in a manner compatible with the structure and relevant electrical requirements.
Step 7: Inspect the Completed Pergola
The completed installation should be checked against the approved drawings and specifications. Inspection may include the frame alignment, connections, finish quality, drainage details, clearances, and relevant safety requirements.
Depending on the location and application, permits and approvals may be required before construction begins.
How Much Does a Cantilever Pergola Cost in UAE and Oman?
The cost of a cantilever pergola depends on its dimensions, structural requirements, materials, roof configuration, finish, site conditions, and installation scope. Since every project is different, an accurate quotation requires the relevant specifications rather than a single general price.
A compact residential pergola may require a different structural approach from a large cantilever car parking shade or a multi-bay commercial structure.
Factors That Influence Cantilever Pergola Prices
Pergola size and projection: Wider spans and longer cantilever projections can increase structural and foundation requirements.
Frame material: Aluminium, steel, timber, and composite components have different material and fabrication costs.
Roof type: Open slats, solid roofing, metal panels, and integrated ceiling systems differ in material, installation, and maintenance requirements.
Customisation: Special colours, decorative screens, lighting, and bespoke architectural details may affect the total cost.
Site preparation: Existing paving, ground conditions, access limitations, and foundation work can influence installation expenses.
Location: Transport, site access, applicable approvals, and installation arrangements can vary between Dubai, Abu Dhabi, Sharjah, and Muscat.
Installation scope: A supply-only quotation differs from a project that includes site preparation, structural installation, electrical accessories, and finishing work.
To obtain a more accurate quotation, customers should provide the project location, approximate width and projection, intended use, preferred material, roof style, and reference images if available.
How to Choose the Right Cantilever Pergola Supplier in UAE & Oman
Selecting the right supplier is important for achieving the intended appearance, functionality, and long-term performance of a cantilever pergola.
When comparing suppliers, homeowners, contractors, architects, and traders should consider the following points.
Product specifications: Review the proposed frame material, roof system, finish, connections, and overall design.
Structural documentation: Confirm that the design is appropriate for the intended span, projection, wind exposure, and foundation conditions.
Outdoor suitability: Ask about UV resistance, corrosion protection, cleaning requirements, and expected maintenance.
Customisation options: Check whether the proposed solution can accommodate the property’s dimensions, architectural style, and shade requirements.
Project coordination: Ensure that dimensions, site access, delivery arrangements, and installation responsibilities are clearly defined.
Warranty terms: Review what the warranty covers, its duration, applicable exclusions, and any maintenance conditions.
Quotation transparency: Compare the included materials, accessories, foundation work, installation scope, and any exclusions rather than comparing headline prices alone.
A well-specified pergola should provide a suitable balance of design, structural performance, practical shade, and long-term value.
Why Choose Timber Mart for Cantilever Pergola Solutions?
At Timber Mart, we focus on supplying architectural and outdoor building products for modern projects across the UAE and Oman. Our product range includes WPC decking, pergolas, wall cladding, soffit panels, ceiling systems, and other solutions designed to complement contemporary residential and commercial spaces.
We understand that contractors, builders, architects, traders, and villa owners require products that match project specifications while delivering a consistent appearance.
Our approach centres on helping customers identify suitable product options, coordinate finishes, and select solutions that complement their outdoor design objectives.
Timber Mart Solutions for Residential and Commercial Projects
- Modern pergola solutions: Explore contemporary designs for villas, terraces, gardens, and suitable parking applications.
- WPC decking: Coordinate outdoor flooring with pergolas and landscaped spaces.
- Exterior wall cladding: Complement the building façade with suitable exterior finishes.
- Soffit and ceiling systems: Create a coordinated appearance beneath selected roof overhangs and outdoor structures.
- Decorative louvers and screens: Add architectural detail and privacy where the design permits.
- Material supply for contractors and traders: Discuss product requirements for residential, commercial, and larger-scale projects.
Product availability, material specifications, warranty coverage, and installation arrangements should be confirmed for each project.
Whether you are planning a cantilever pergola in Dubai, a contemporary outdoor structure in Muscat, or a custom car parking shade for a luxury villa, Timber Mart can help you explore suitable options for your project.
Frequently Asked Questions About Cantilever Pergolas
1. What is the main advantage of a cantilever pergola?
The main advantage is its open-sided appearance, which can reduce the need for columns along the outer edge of the shaded area. This can improve access and create a clean, modern architectural effect when the structure is appropriately engineered.
2. Is a cantilever pergola suitable for villas in Dubai?
Yes. A properly designed cantilever pergola can suit modern villas in Dubai, particularly for terraces, garden seating, outdoor dining areas, and selected parking spaces. The frame, roof, foundations, and finishes must be suitable for the site conditions.
3. Can I install a cantilever pergola in Muscat, Oman?
Yes. Cantilever pergolas can be designed for suitable residential and commercial applications in Muscat. The design should account for local wind exposure, sunlight, material durability, foundations, and any applicable approval requirements.
4. Which material is best for a cantilever pergola in the UAE and Oman?
There is no single best material for every project. Aluminium can be suitable for contemporary, low-maintenance designs, while steel may be appropriate for certain structural applications and timber can provide a natural architectural appearance. The correct choice depends on the design, loads, finish, environment, and maintenance expectations.
5. Can a cantilever pergola be used as a car parking shade?
Yes. A cantilever car parking shade can provide overhead vehicle coverage while keeping selected sides open for easier access. Its dimensions, foundations, roof system, and structural supports must be designed for the intended parking arrangement and local conditions.
6. Are wooden cantilever pergolas suitable for outdoor use?
Wooden cantilever pergolas can be suitable when the timber species, structural design, protective treatments, and maintenance plan are appropriate for the environment. In hot and sunny locations, the expected exposure and maintenance requirements should be evaluated before selecting natural timber.
7. What is the difference between a cantilever pergola and a cantilever gazebo?
A cantilever pergola generally describes an architectural shading framework, often with an open or partially covered roof. A cantilever gazebo typically refers to a more defined outdoor shelter or gathering structure. The exact configuration depends on the product design.
8. How much does cantilever pergola installation cost?
The cost depends on the size, projection, frame material, roof configuration, foundation requirements, site access, and installation scope. Providing approximate dimensions, the project location, and the preferred design will help establish a more accurate quotation.
9. Does a cantilever pergola provide complete rain protection?
Not necessarily. Open-slat pergolas generally allow some rain through, while suitable solid-roof systems can provide greater protection when designed with appropriate drainage and weatherproofing. The expected level of protection should be confirmed before selecting the roof system.
10. How can I request a cantilever pergola quotation from Timber Mart?
Contact Timber Mart with your project location in the UAE or Oman, approximate dimensions, intended application, preferred materials, and reference images. These details help establish the requirements for selecting a suitable pergola solution.
Conclusion: Upgrade Your Outdoor Space with Timber Mart
A thoughtfully designed cantilever pergola can bring together modern architecture, practical shade, and a clean, open appearance. From luxury villa terraces and landscaped gardens to poolside seating and car parking shades, the right structure can make outdoor areas more functional and visually appealing.
For homeowners and project professionals searching for a cantilever pergola in Oman, a cantilever pergola in Dubai, modern cantilever pergola designs, or a cantilever car parking shade, material selection and structural planning are essential to achieving a successful result.
At Timber Mart, we supply architectural products for contemporary projects across the UAE and Oman, including pergolas, WPC decking, wall cladding, soffit panels, and ceiling systems. We help customers explore solutions that suit their design preferences, project requirements, and outdoor environments.
Planning a cantilever pergola for your villa, garden, terrace, or parking area? Contact Timber Mart to discuss your project requirements and explore suitable pergola options for the UAE and Oman.
Timber Mart – Premium Outdoor and Architectural Solutions for UAE & Oman.